Retaining Walls in Warriewood
Retaining Walls in Warriewood
Concrete sleeper, block, sandstone and gabion retaining walls for Sydney's Northern Beaches - engineered, drained and built to last on steep coastal and bushland blocks
Warriewood centres on Warriewood Valley, a newer estate development built on former market-garden land, where cut-and-fill and new-build retaining are constant needs. The valley also carries some soft, low-lying ground near the wetlands, which makes footings a genuine engineering point rather than a formality. We are Northern Beaches Retaining Walls, led by Steve Smith with more than twelve years building across the peninsula. We build concrete sleeper, block, sandstone, boulder and gabion walls to the engineered design where required, with drainage done properly behind every wall. On Warriewood's new-build sites and softer ground, we match the wall and footings to the block. Call 0407 204 572 for a free measure and quote.
GET A FREE QUOTE
OUR STORY
Retaining walls for Warriewood Valley's new-build blocks
Warriewood Valley grew as a newer estate development on former market-garden land, so cut-and-fill earthworks and new-build retaining are part of everyday life here. New homes and subdivisions carve level building pads and yards out of gently sloping ground, and that almost always needs earth retained on the cut side and supported on the fill side. Steve Smith has built these walls across the Northern Beaches for more than twelve years, so we understand how new-build and estate blocks behave. We build to the engineered design where a wall requires one, and we take particular care with footings and drainage in the valley. Every quote is a free, fixed and itemised measure on site, so you know the full scope and price before we begin.
SERVICES WE OFFER IN Warriewood
What Warriewood blocks need from a retaining wall
Warriewood Valley includes some soft, low-lying ground near the wetlands, and that is a real footings point rather than a formality. On softer ground the soil can be weaker and the water table higher, so footings must be sized and founded to reach a firm bearing rather than sitting on soft fill. New-build cut-and-fill sites also need care so that fill is properly retained and compacted. Concrete sleeper walls with galvanised H-posts suit many valley blocks, and we specify durable-grade steel where conditions call for it. And every wall gets a full drainage system: an agi-drain along the base, free-draining aggregate, geofabric and weep holes where suited. Trapped water building hydrostatic pressure is the leading cause of retaining-wall failure, and on soft valley ground that discipline matters even more.
Why choose us in Warriewood
Why Warriewood locals choose us
Warriewood owners and builders want a wall that suits new-build ground and holds up over the years, and that is what we build. We are fully insured with $20 million public liability, we quote a fixed and itemised price for the agreed scope, and any variations are agreed in writing before we proceed. With more than twelve years on the Northern Beaches, our own team has built on cut-and-fill estate blocks and soft, low-lying ground alike. For walls over about a metre high, or walls carrying a surcharge such as a driveway or building near the top, we build to the engineer's design and can arrange or advise on the engineer and certifier. We are honest about the footings a soft site needs, and we never skimp on drainage.
SERVICES WE OFFER IN Warriewood
The Warriewood streets and areas we cover
We build retaining walls throughout Warriewood, from the newer Warriewood Valley estate streets to the softer, low-lying blocks near the wetlands and the older pockets of the suburb. We cover both new-build cut-and-fill sites and existing yards that need levelling or terracing. Warriewood is a short run from our Dee Why base, so we are close by for a free measure and quote. We also work across the neighbouring suburbs, so projects that reach into Mona Vale, Narrabeen or the wider peninsula are welcome. Wherever your Warriewood block sits, we assess the ground, the footings and the drainage first. Call 0407 204 572 to arrange a site visit.
Retaining Walls Services we offer In Warriewood
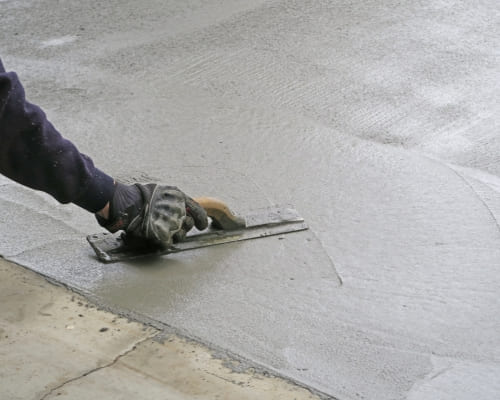
Durable, non-combustible concrete sleeper walls built with galvanised H-posts and proper drainage across the Northern Beaches. Ideal for steep sandstone blocks, they create level yards and building pads, and are engineered to AS4678 where the height needs it.
Natural, cost-effective timber sleeper walls in treated H4 hardwood or pine, built with galvanised posts and proper drainage. Ideal for lower garden terraces, though timber is not permanent and will need replacing sooner than concrete or block.
Strong, non-combustible besser block retaining walls with a clean rendered finish, laid on a reinforced footing with steel reo and core-fill. Built with proper drainage across the Northern Beaches and engineered to AS4678 where the height needs it.
Segmental interlocking block walls that stack without mortar, ideal for curved and terraced landscaping. Built with geogrid reinforcement where needed and proper drainage across the Northern Beaches, and engineered to AS4678 where the height calls for it.
Natural sandstone and stone retaining walls that suit the Northern Beaches coastal and bushland setting. Rock-faced or dressed stone, properly drained, and engineered where the height needs it.
Natural sandstone boulder walls battered into the slope for a rugged, low-key look that suits the Northern Beaches steep and bushland blocks. Free-draining, and engineered where the height needs it.
Rock-filled galvanised wire baskets that make a strong, free-draining and modern retaining wall. Non-combustible, coastal-suited, and engineered where the height needs it - across the Northern Beaches.
Taller and higher-load walls designed and certified to AS4678. The engineer designs it, the certifier approves it, and we build to that design - properly footed and drained for steep Northern Beaches blocks.
Turn a steep, sloping Northern Beaches block into usable, level ground. We build cut-and-fill and tiered retaining walls on sandstone slopes and headland sites, drained properly and built to the engineered design where required.
Strong, clean and cost-effective, steel H-post walls are the Northern Beaches workhorse. We set galvanised, corrosion-resistant posts in concrete footings, drain behind every wall and build to the engineered design where required.
Retaining walls over about a metre usually need engineering to AS4678 and council or certifier approval. The engineer designs, the certifier approves, and we build to that design across the Northern Beaches.
Bulging, leaning or cracked retaining wall? The usual culprit is trapped water. We assess the failure, rectify or rebuild the wall and retrofit proper drainage across the Northern Beaches, to the engineered design where needed.
Retaining Walls In Warriewood
FREQUENTLY ASKED QUESTIONS
Everything you need to know about our Retaining Walls In Warriewood
Do you build new-build retaining walls in Warriewood Valley?
Yes, new-build and cut-and-fill retaining is common in Warriewood Valley, which grew as an estate development on former market-garden land. We retain the cut side and support the fill side so new homes get a level building pad and yard. We build to the engineer's design where the wall calls for one. It pays to bring us in early so the retaining fits the build.
Can you build on soft, low-lying ground near the Warriewood wetlands?
Yes, and the footings are the key. On soft, low-lying ground near the wetlands the soil can be weaker and the water table higher, so footings must be sized and founded to reach a firm bearing rather than sitting on soft fill. This is a genuine engineering point, not a formality, so a site assessment matters. For taller walls, an engineer's design guides the footing design.
What is cut-and-fill retaining and why does Warriewood need it?
Cut-and-fill means cutting into higher ground and filling lower ground to create a level pad, which is common on Warriewood Valley's new-build blocks. The cut side needs a wall to retain the earth, and the fill side needs support and compaction so it stays stable. Done properly, it turns sloping ground into useable, level space. We build to the engineered design where one is required.
Why is drainage especially important on Warriewood's soft ground?
On the valley's soft, low-lying ground the soil can hold more water, and trapped water building hydrostatic pressure behind a wall is the number-one cause of retaining-wall failure. We install an agi-drain along the base, backfill with free-draining aggregate, wrap it in geofabric to stop soil fines clogging the drain, and add weep holes where they suit. On soft Warriewood blocks that drainage discipline matters even more than usual.
Do I need council approval for a Warriewood retaining wall?
It depends on the wall. Walls over about a metre high, or walls carrying a surcharge such as a driveway, pool or building near the top, generally need engineering design and certification to AS4678 and often council approval or a Complying Development Certificate. The engineer designs the wall, Northern Beaches Council or a private certifier approves it, and we build to that design. We can arrange or advise on the engineer and certifier.
What retaining wall materials suit a Warriewood block?
It depends on the ground and the load. Concrete sleeper walls with galvanised H-posts are cost-effective and durable on many valley blocks, while block and gabion suit some new-build sites. On soft, low-lying ground the footing design matters as much as the wall type. We match the material and the footings to your block, and every option gets proper drainage behind it.
TESTIMONIALS
What Warriewood Homeowners Say About Us
Request A Free Quote
GET A FREE QUOTE
BUSINESS
SERVICES
SERVICE AREAS
OPERATING HOURS
Sun: 7:00am - 9:00pm
Mon: 7:00am - 9:00pm
Tue: 7:00am - 9:00pm
Wed: 7:00am - 9:00pm
Thu: 7:00am - 9:00pm
Fri: 7:00am - 9:00pm
Sat: 7:00am - 9:00pm